
Garage Suites · Edmonton
A complete home above a new detached garage.
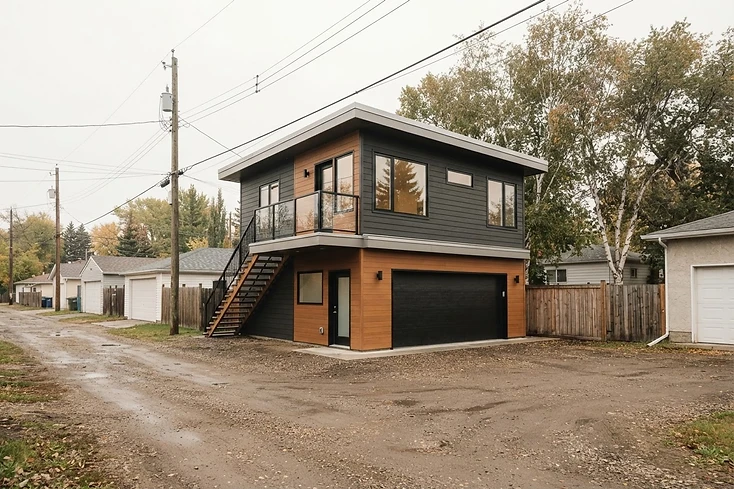
A garage suite is a self-contained secondary dwelling built above or incorporated with a new detached garage structure — garage space at ground level, and an independent home with its own entrance, kitchen, bathroom and living space.

What It Is
One structure. Parking below, a complete home above.
A garage suite (including two-storey builds) combines vehicle storage at grade with an independent living unit — its own entrance, kitchen, bathroom and living space, legally separate from the main house.
A garage suite is engineered and built as a new structure. The foundation, slab and structural requirements are assessed as part of the project — including where an aging garage is removed and replaced as part of the build. Because it stacks living space over parking, it makes efficient use of lots with laneway access.
Who it fits
- Lots with back-lane (laneway) access
- Homeowners replacing an aging detached garage as part of a larger build
- Investors adding an independent rental unit without giving up parking
- Homeowners housing family while keeping full separation
What we look at on your property
- Structure and foundation. A garage suite is built as a new structure — foundation, slab and engineering requirements are assessed as part of the project.
- Lot dimensions and setbacks. Verified against City of Edmonton requirements during your property assessment.
- Utility servicing. Gas, water, sanitary and power connections are reviewed early — including whether existing capacity supports an additional dwelling.
- Site access. Laneway and yard access shape demolition, site preparation and construction logistics.
One Team, Beginning to End
Feasibility, permits, demolition, servicing, construction — one contract.
You don't coordinate an architect, a permit expediter, a demolition crew, a utility contractor and a builder. We run the entire path in-house, with design capability coordinated around your project.
Typical 6–9 month timeline
From assessment to move-in for a typical garage suite project — confirmed for your property and scope.
Financing available
A lending partner is in place — we'll walk you through options during your review.
Housing Forms
What can you build?
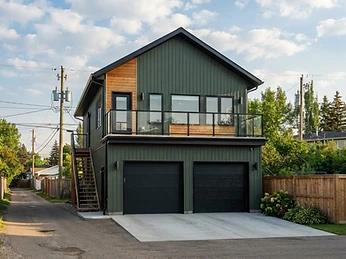
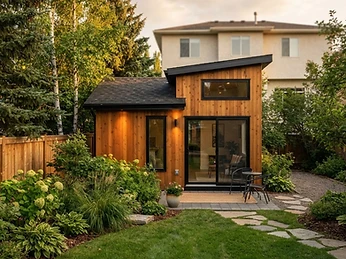
The right option depends on your property, municipality, zoning, setbacks, servicing and how you intend to use the space. These are the two suites EGS builds — and two housing forms worth understanding.


Also worth knowing
Laned Home
A home on a property with rear-lane access, allowing vehicles to reach a rear garage or dwelling from the lane rather than the main street. This describes a property and access configuration — not necessarily a standalone suite type — and it often pairs well with backyard housing forms.
Also worth knowing
Detached House Suite / Multiplex Suite
Detached backyard housing that may accommodate multiple independent dwellings where the property and municipality permit the proposed form. Eligibility and unit count depend on zoning, lot size, setbacks, servicing, access, allowable building form and municipal requirements.
Not sure what fits your property?
Request Your Property AssessmentPROPERTY ASSESSMENT