
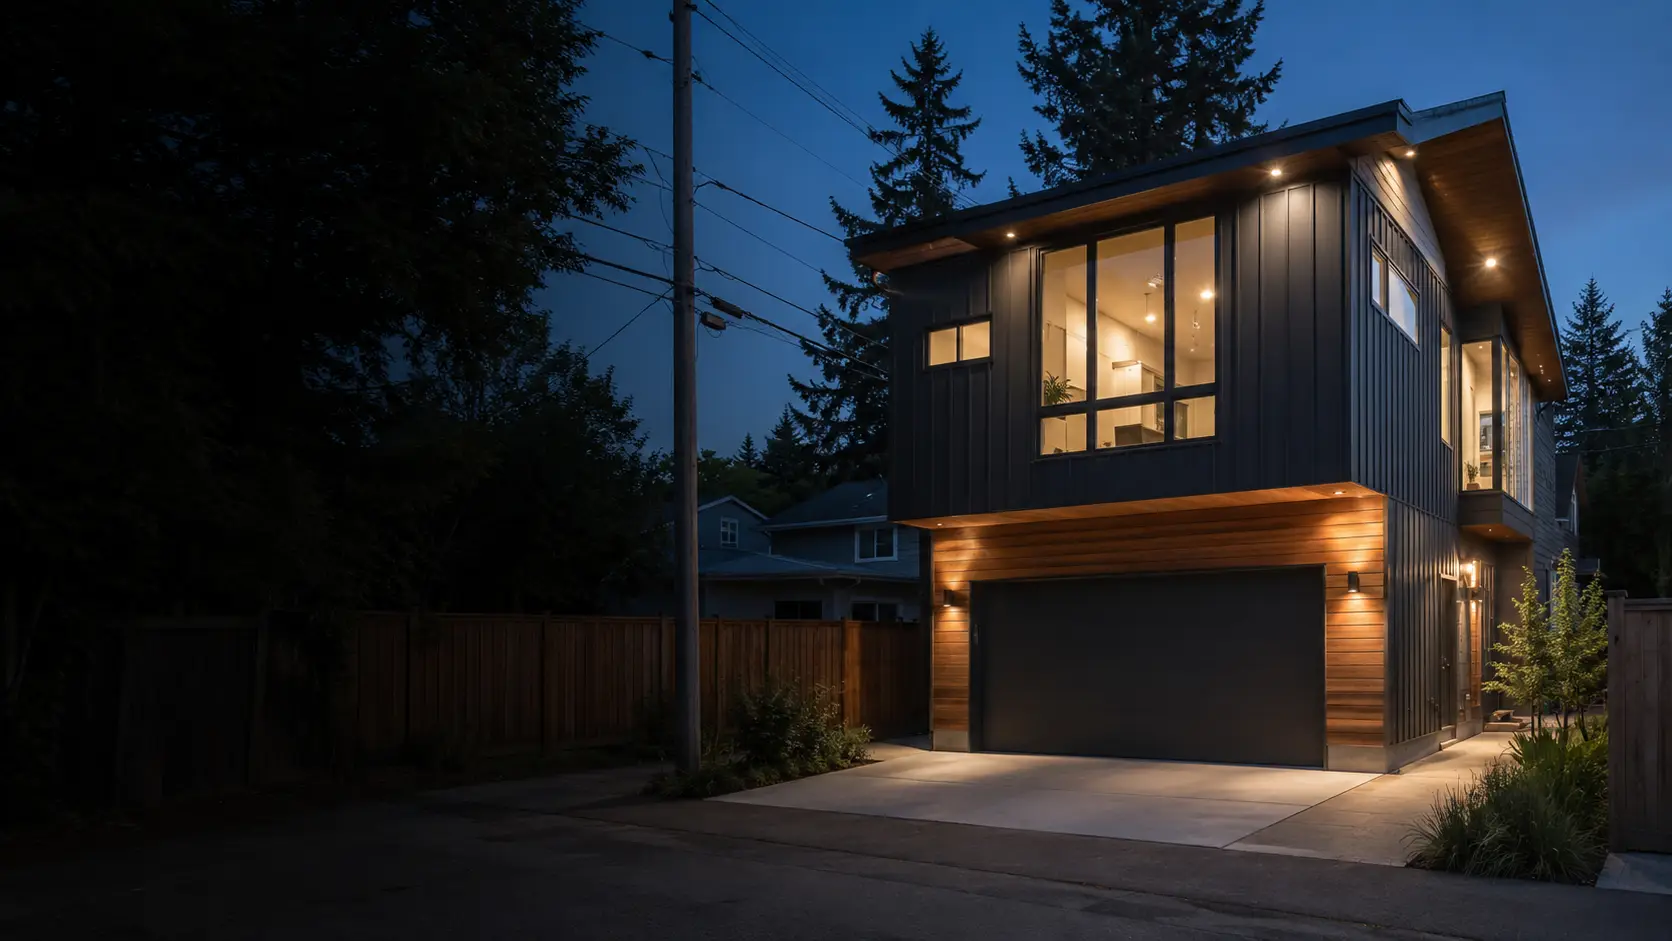
Garage & Garden Suite Builder · Edmonton
Your backyard
can pay rent.
One specialized team manages your suite project from property feasibility and planning through permits, construction, inspections, and completion.
Free Property Assessment
Know what may be possible before you build.
One Accountable Team
Assessment through completion.
Clear Timelines
Timelines vary by suite type, approvals, site conditions, and scope.
Financing Available
Financing options are available.
Housing Forms
What can you build?
The right option depends on your property, municipality, zoning, setbacks, servicing and how you intend to use the space. These are the two suites EGS builds — and two housing forms worth understanding.


Also worth knowing
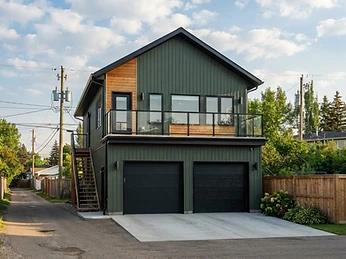
Laned Home
A home on a property with rear-lane access, allowing vehicles to reach a rear garage or dwelling from the lane rather than the main street. This describes a property and access configuration — not necessarily a standalone suite type — and it often pairs well with backyard housing forms.
Also worth knowing
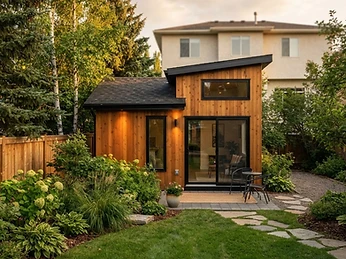
Detached House Suite / Multiplex Suite
Detached backyard housing that may accommodate multiple independent dwellings where the property and municipality permit the proposed form. Eligibility and unit count depend on zoning, lot size, setbacks, servicing, access, allowable building form and municipal requirements.
Not sure what fits your property?
Request Your Property AssessmentOne Team. Start to Finish.
Garage and garden suites.
That's the focus.
We specialize in suite projects and manage the entire process — instead of offering dozens of unrelated contractor services. Everything below happens inside one project, under one team.
01
Feasibility
Assess property and project potential.
02
Planning & Design Coordination
Coordinate planning, design, selections, and the project path.
03
Permits & City Approvals
Manage required permitting and municipal approvals.
04
Site Prep & Servicing
Where applicable: demolition, concrete, utilities, electrical and related preparation — as parts of the suite project.
05
Construction
Build the approved suite.
06
Inspections & Completion
Required inspections and project completion.
TimelinesTimelines vary by suite type, approvals, site conditions, and project scope.

Property Feasibility
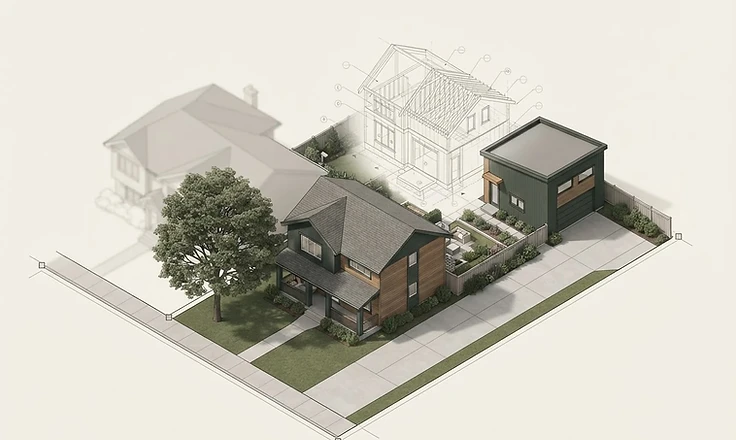
Can you actually build one on your property?
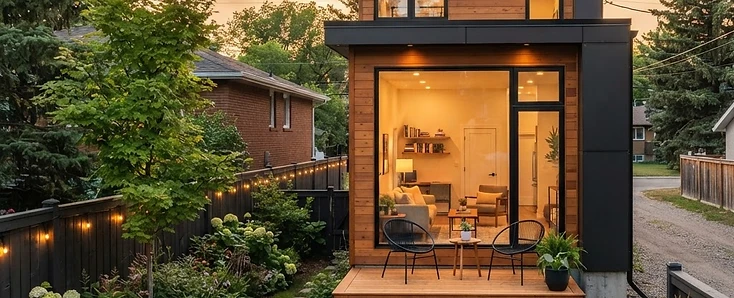
Every property has different conditions — that's why suite feasibility is a property question before anything else. The property assessment reviews factors like:
- Property conditions
- Available space
- Existing structures
- Municipal requirements
- Utility servicing
- Suite type

Who Builds a Suite
One suite.
Two good reasons.
For Homeowners
- Independent living space for family
- Multigenerational flexibility
- Additional usable space on your lot
- Long-term property flexibility
For Investors
- An independent rental unit on land you already own
- Underused garage or backyard space put to productive use
- An income-ready housing opportunity
A big project should come with clear answers.
What can I build?
Four Forms
Garage suites, garden suites, laned-home configurations and detached multiplex forms — the right fit depends on your property and municipality.
How big could it be?
Up to ~1,400 sq. ft.
In Edmonton, some backyard-housing projects may be permitted up to approximately 1,400 sq. ft., subject to zone, setbacks, site coverage and building form. Other municipalities use different limits.
What might it cost?
$150K–$250K
A common planning range (CAD), depending on size, design, site and ground conditions, servicing, finishes and municipality — not a quote.
What servicing is involved?
Reviewed Early
Gas, electricity, water and sanitary may connect through the main property; capacity constraints can require upgrades. EGS reviews servicing before construction.
How long does it take?
Varies
Timelines vary by suite type, approvals, site conditions, and project scope — confirmed for your project during the assessment.
What happens next?
You Schedule
Submit your property assessment, then book a consultation right away — the earliest available date is the next calendar day.
Current Projects
What we're building.
Projects are being documented as builds progress — each one moves through the same stages, and each will appear here with its real scope, timeline and outcome.
Plan with clear information.
Property Assessment
Find out what you can build on your property.
Send EGS the property details and any plans or documents you already have. The team reviews the information, and you can schedule a consultation immediately after submission.
Request Your Property AssessmentAlready submitted your assessment? Schedule your consultation